

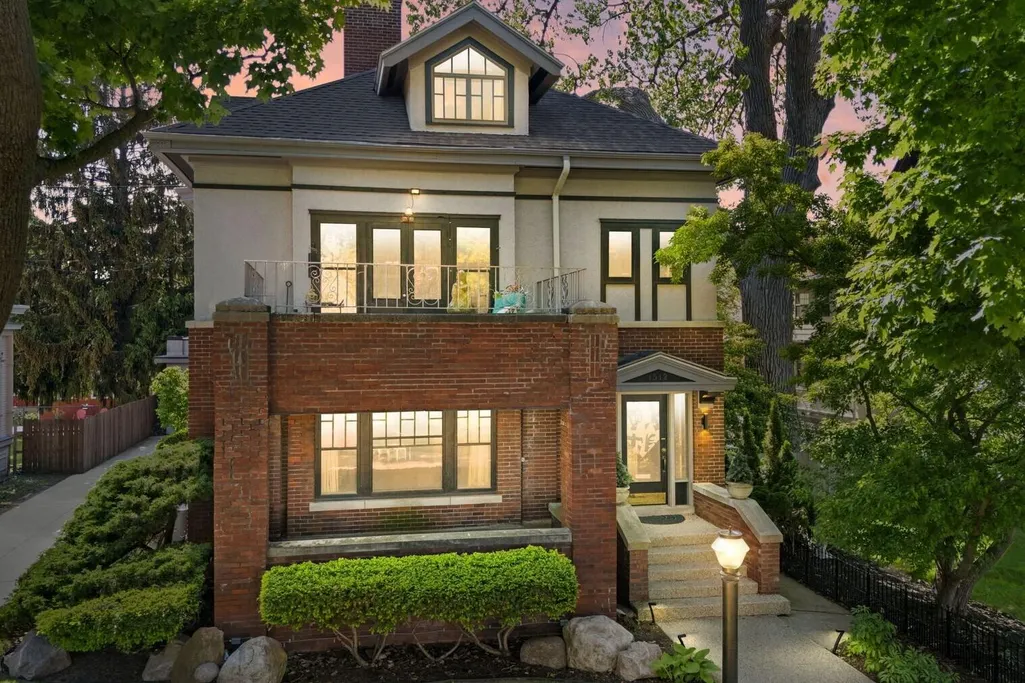
Address
1512 College Ave, Racine, WI
Price
$ 499,900
Property Attributes
- MLS#1964804
- TypeSingle Family
- Listing Status Active
- CountyRACINE
- CityRacine
- NeighborhoodSouthside Historic Dist.
- Zip53403
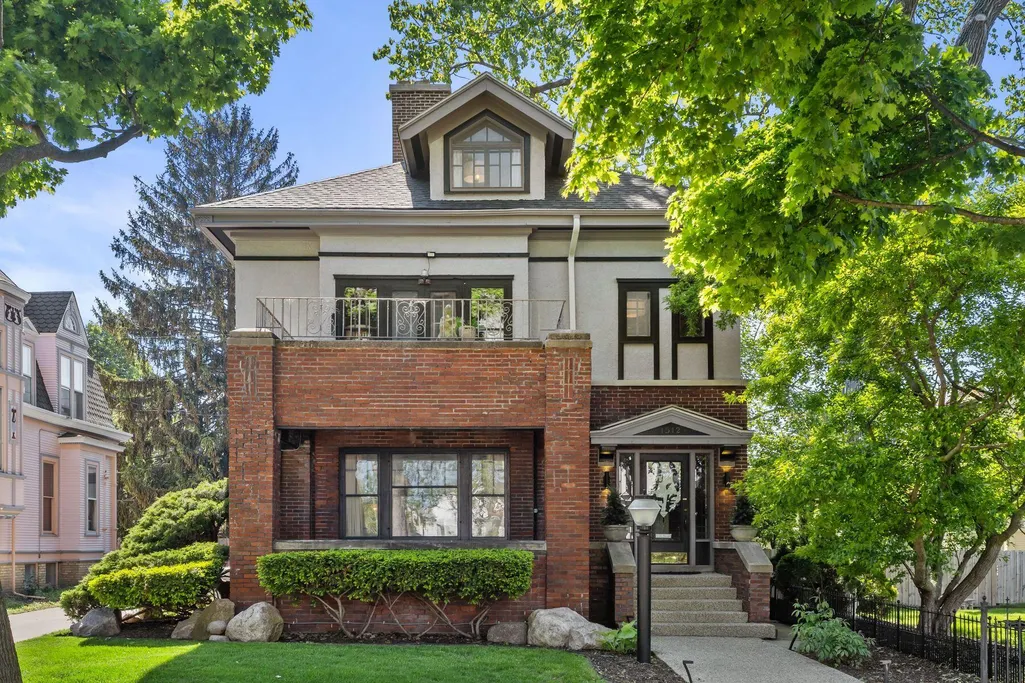
- StylePrairie/Craftsman
- Year Built1915
- Taxes$ 8664
- Price$ 499,900
- Bedrooms7
- Full Bathrooms3
- Half Bathrooms0
- Sqr Footage4300
- Lot Size0.14 Acres
Data Source:
Metro MLS
Property Description
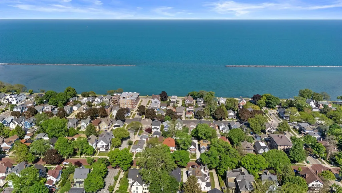
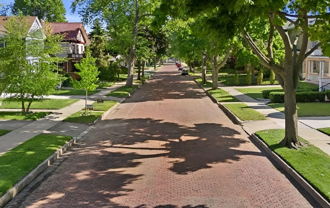
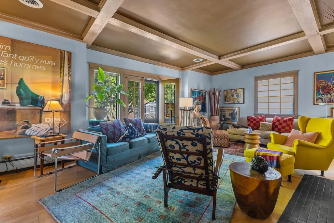
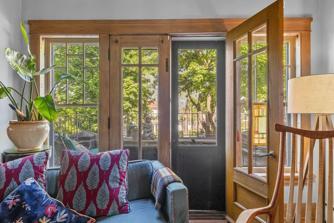
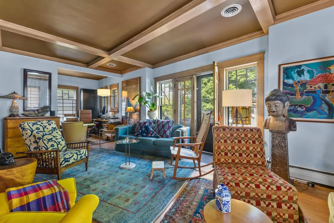
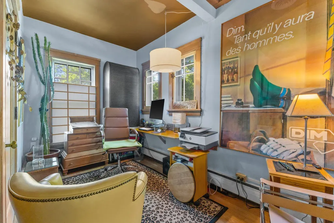
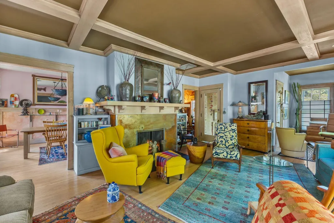
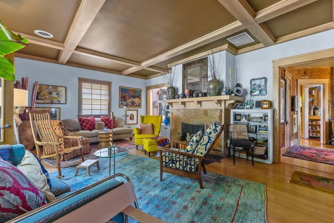
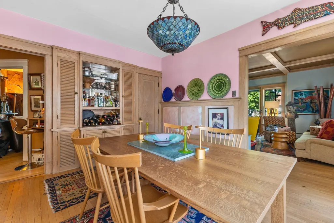
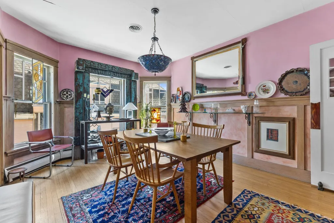
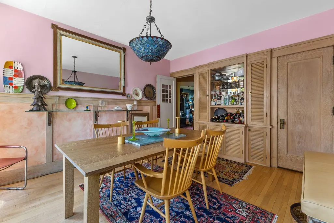
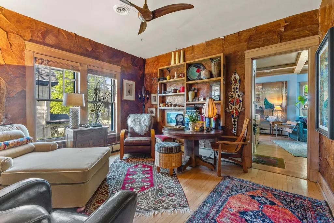
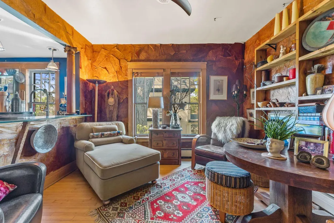
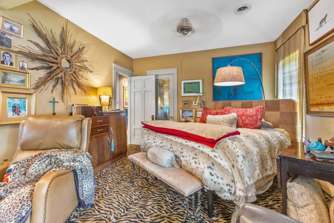
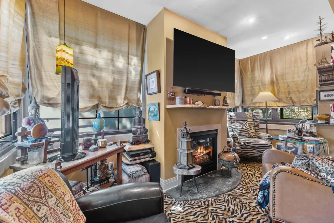
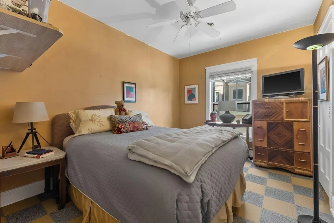
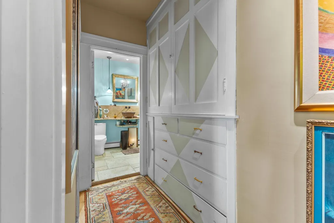
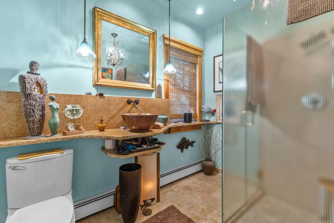
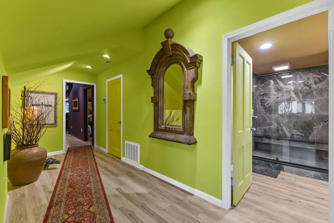
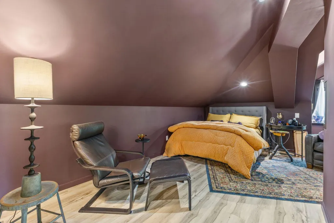
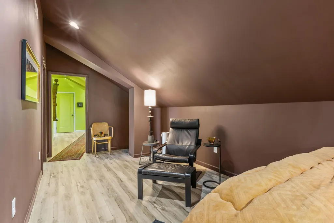
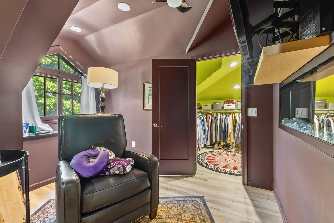
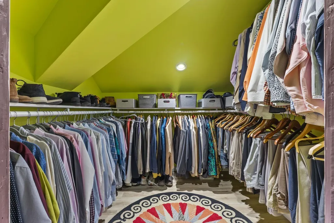
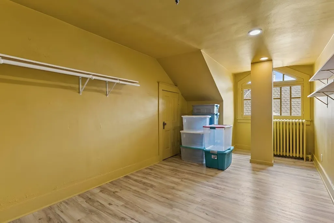
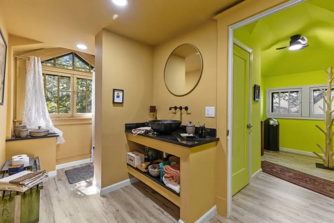
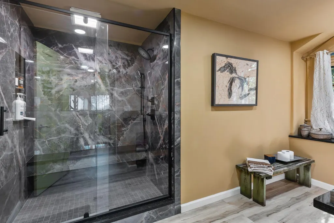
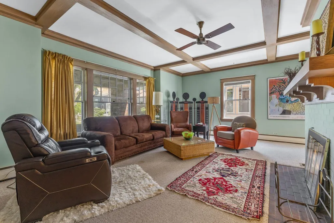
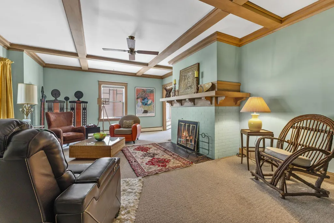
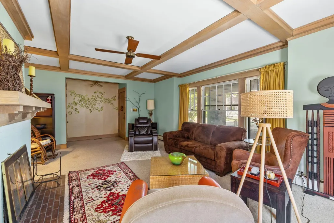
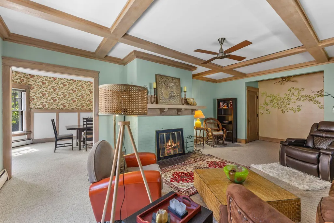
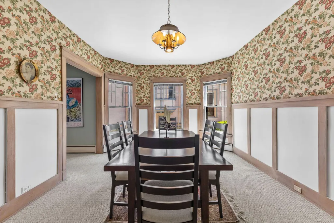
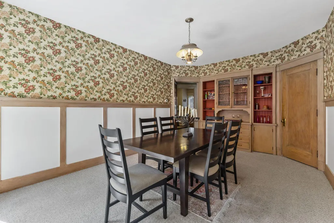
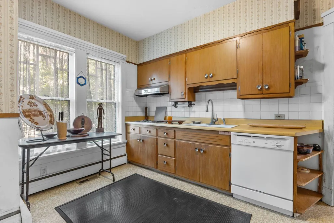
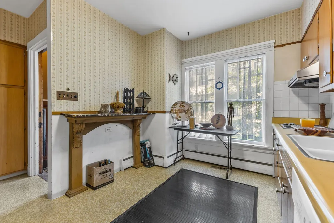
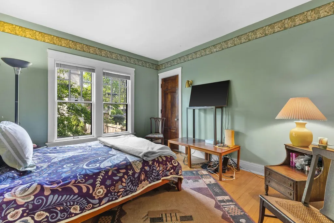
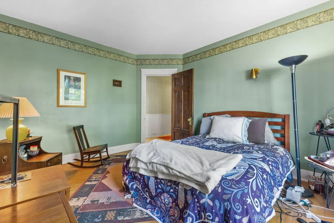
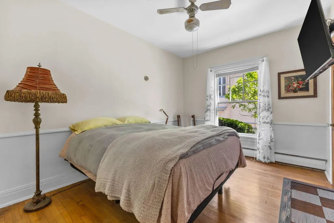
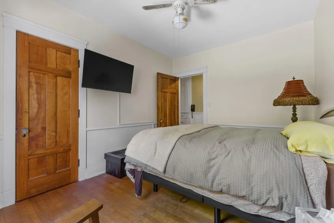
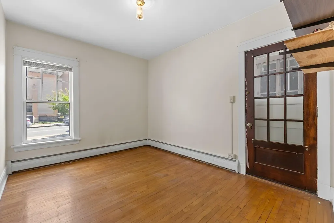
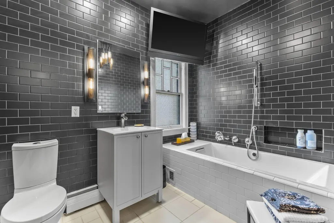
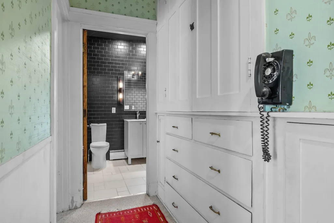
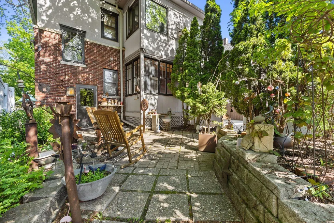
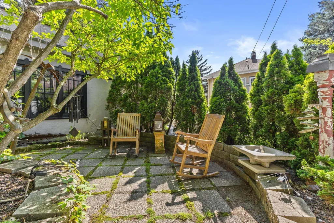
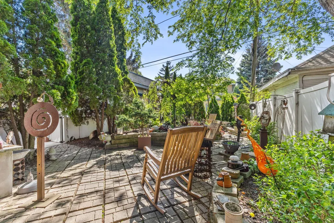
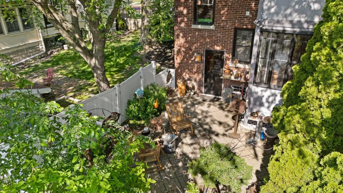
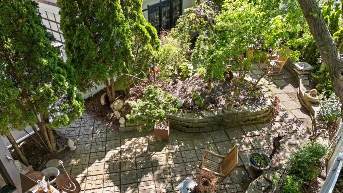
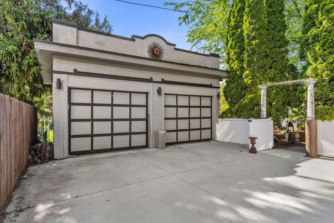
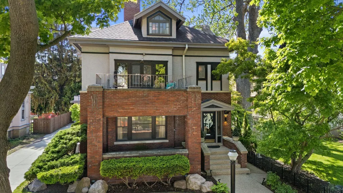
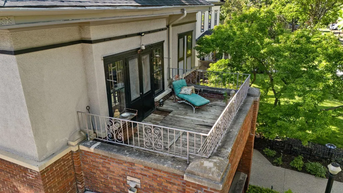
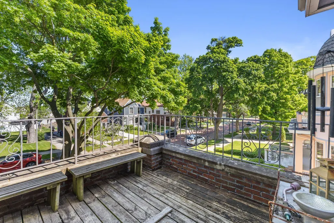
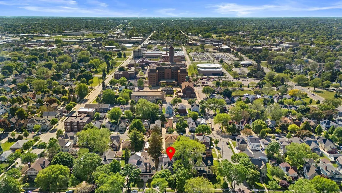
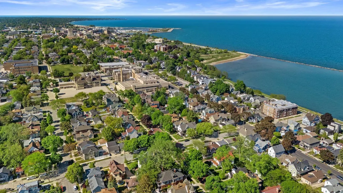
Steeped in history and architectural significance, this 1915 Southside Historic District residence offers rare versatility on one of Racine's most admired avenues. Built for manufacturer Frederick H. Foster, the home offers 3,684 sq ft above grade plus a finished walk-up attic, featuring 7 bedrooms and 3 full baths. Rich in original craftsmanship and enhanced by extensive upper-level renovations, the flexible layout is well suited for multigenerational living, a remarkable private residence, or a variety of lifestyle needs. Complete with a 2-car garage, fenced yard, and abundant storage, this historic gem sits just blocks from Lake Michigan and offers exceptional character, space, and opportunity. Also listed as duplex MLS #1964806.
| Price History | |
|---|---|
| 5/29/2026 | Listed $545,000 |
| 6/22/2026 | 4$525,000 |
| 7/2/2026 | 2$515,000 |
| 7/21/2026 | 3$499,900 |
General Features
| Garage | Electric Door Opener |
|---|---|
| Zoning | R2 |
| Number of Garage Spaces | 2.00 |
| Full Baths | 3 |
| Year Built | 1915 |
| Accessibility | Bedroom on Main Level,Full Bath on Main Level |
| Subdivision | Southside Historic Dist. |
| Style | 2 Story,Other |
| County | Racine |
| Property Type | A |
| Tax Year | 2025 |
| Directions | 2 blocks west of Main Street between 15th and 16h Street |
| City | Racine |
| Taxes | 8664.00 |
| School District | Racine Unified |
| Branded Virtual Tour | https://youtu.be/YSe4zXfzCAE |
Interior Features
| Heating Fuel | Natural Gas |
|---|---|
| Basement | Full,Stubbed for Bathroom |
| Misc. Interior | 2 or more Fireplaces,Cable TV Available,Electric Fireplace,Expandable Attic,Gas Fireplace,Pantry,Simulated Wood Floors,Split Bedrooms,Walk-In Closet(s),Wood Floors |
| Total Bedrooms | 7 |
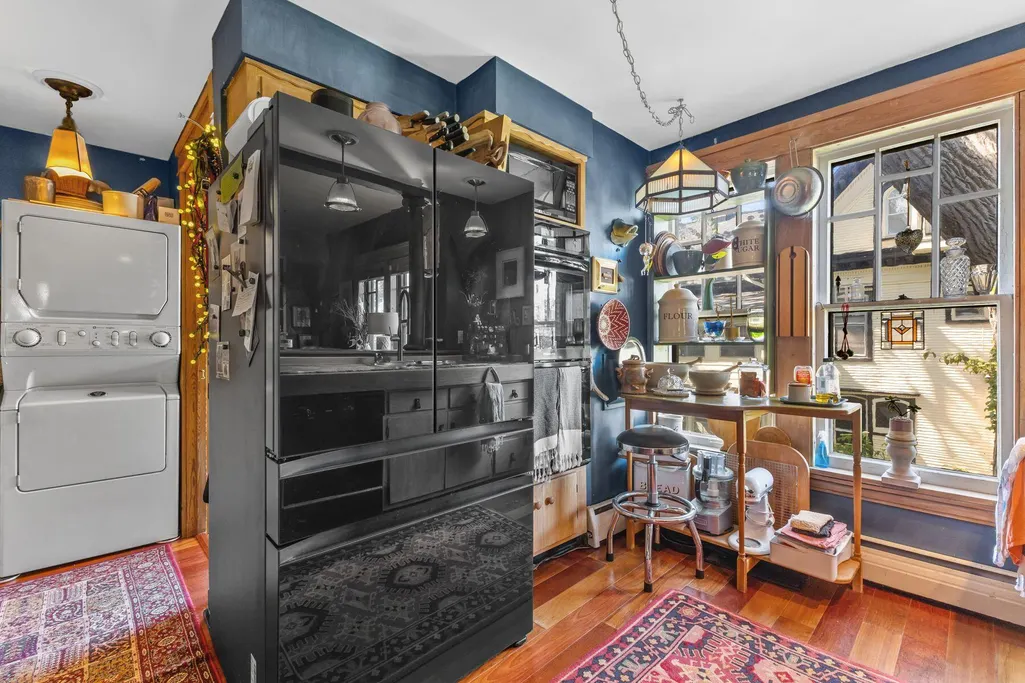
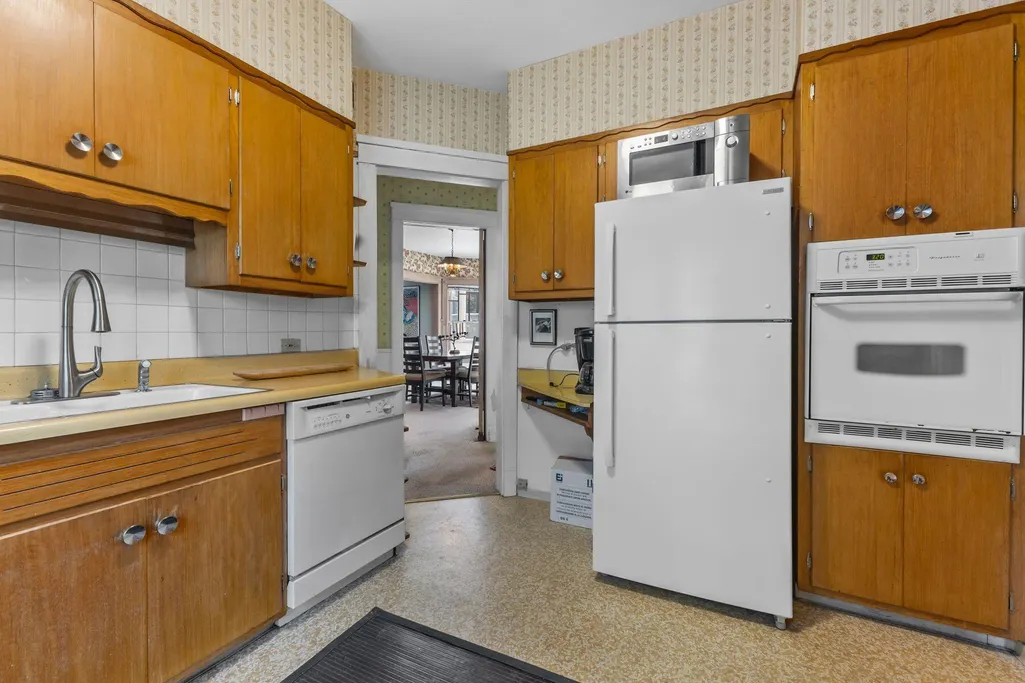
| Appliances Included | Cooktop,Dishwasher,Dryer,Microwave,Oven,Range,Refrigerator,Washer |
| Total Rooms | 14 |
| Bath Description | At least one Bathtub,Jetted Tub,Shower Over Tub,Shower Stall |
| Half Baths Main | 0.00 |
| Full Baths Main | 1.00 |
| Full Baths Upper | 2.00 |
| Half Baths Upper | 0.00 |
| Heating/Cooling Type | Central Air,Forced Air,Multiple Units,Other,Radiant |
Exterior Features
| Lot Description | Fenced Yard,Near Public Transit,Sidewalk |
|---|---|
| Architecture | Other,Prairie/Craftsman |
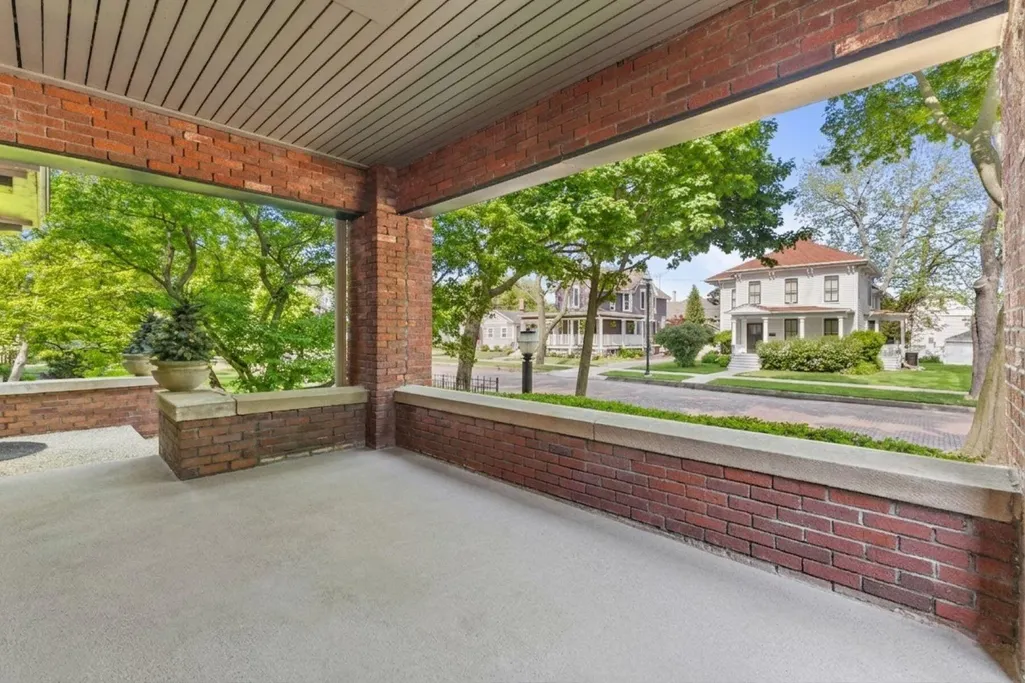
| Exterior | Brick,Stucco |
| Garage Type | Detached |
| Driveway | Parking Space,Paved |
| Misc. Exterior | Patio |
| Flood Plan | No |
| Water/Waste | Municipal Sewer,Municipal Water |
Amenities
- Foreclosure
- Views
- Short Sale
- New Construction
- Adult 55+
- Lease To Own
- No HOA Fees
- Furnished
- Primary On Main
- Air Conditioning
- Seller Finance
- Green
- Fixer Upper
- Horse
- Golf
- Fireplace
- Deck
- Garage
- Basement
- Pool
Property vs Single Family Average in 53403
Price
Taxes
Year Built
Visits
 Metro MLS - Milwaukee Data provided by Metro MLS. All information deemed reliable but not guaranteed. All properties are subject to prior sale, change or withdrawal. Neither listing broker(s) or information provider(s) shall be responsible for any typographical errors, misinformation, misprints and shall be held totally harmless. IDX information is provided exclusively for consumers personal, non-commercial use and that it may not be used for any purpose other than to identify prospective properties consumers may be interested in purchasing. The data relating to real estate for sale on this website comes in part from the Internet Data Exchange program of the Multiple Listing Service. Information is supplied by seller and other third parties and has not been verified. Real estate listings held by brokerage firms other than NextHome My Way may be marked with the Internet Data Exchange logo and detailed information about those properties will include the name of the listing broker(s) when required by the MLS. Copyright ©2026 - Multiple Listing Service, Inc. - All rights reserved.
Last Updated: September 13, 2026 8:33 AM UTC
Metro MLS - Milwaukee Data provided by Metro MLS. All information deemed reliable but not guaranteed. All properties are subject to prior sale, change or withdrawal. Neither listing broker(s) or information provider(s) shall be responsible for any typographical errors, misinformation, misprints and shall be held totally harmless. IDX information is provided exclusively for consumers personal, non-commercial use and that it may not be used for any purpose other than to identify prospective properties consumers may be interested in purchasing. The data relating to real estate for sale on this website comes in part from the Internet Data Exchange program of the Multiple Listing Service. Information is supplied by seller and other third parties and has not been verified. Real estate listings held by brokerage firms other than NextHome My Way may be marked with the Internet Data Exchange logo and detailed information about those properties will include the name of the listing broker(s) when required by the MLS. Copyright ©2026 - Multiple Listing Service, Inc. - All rights reserved.
Last Updated: September 13, 2026 8:33 AM UTC
